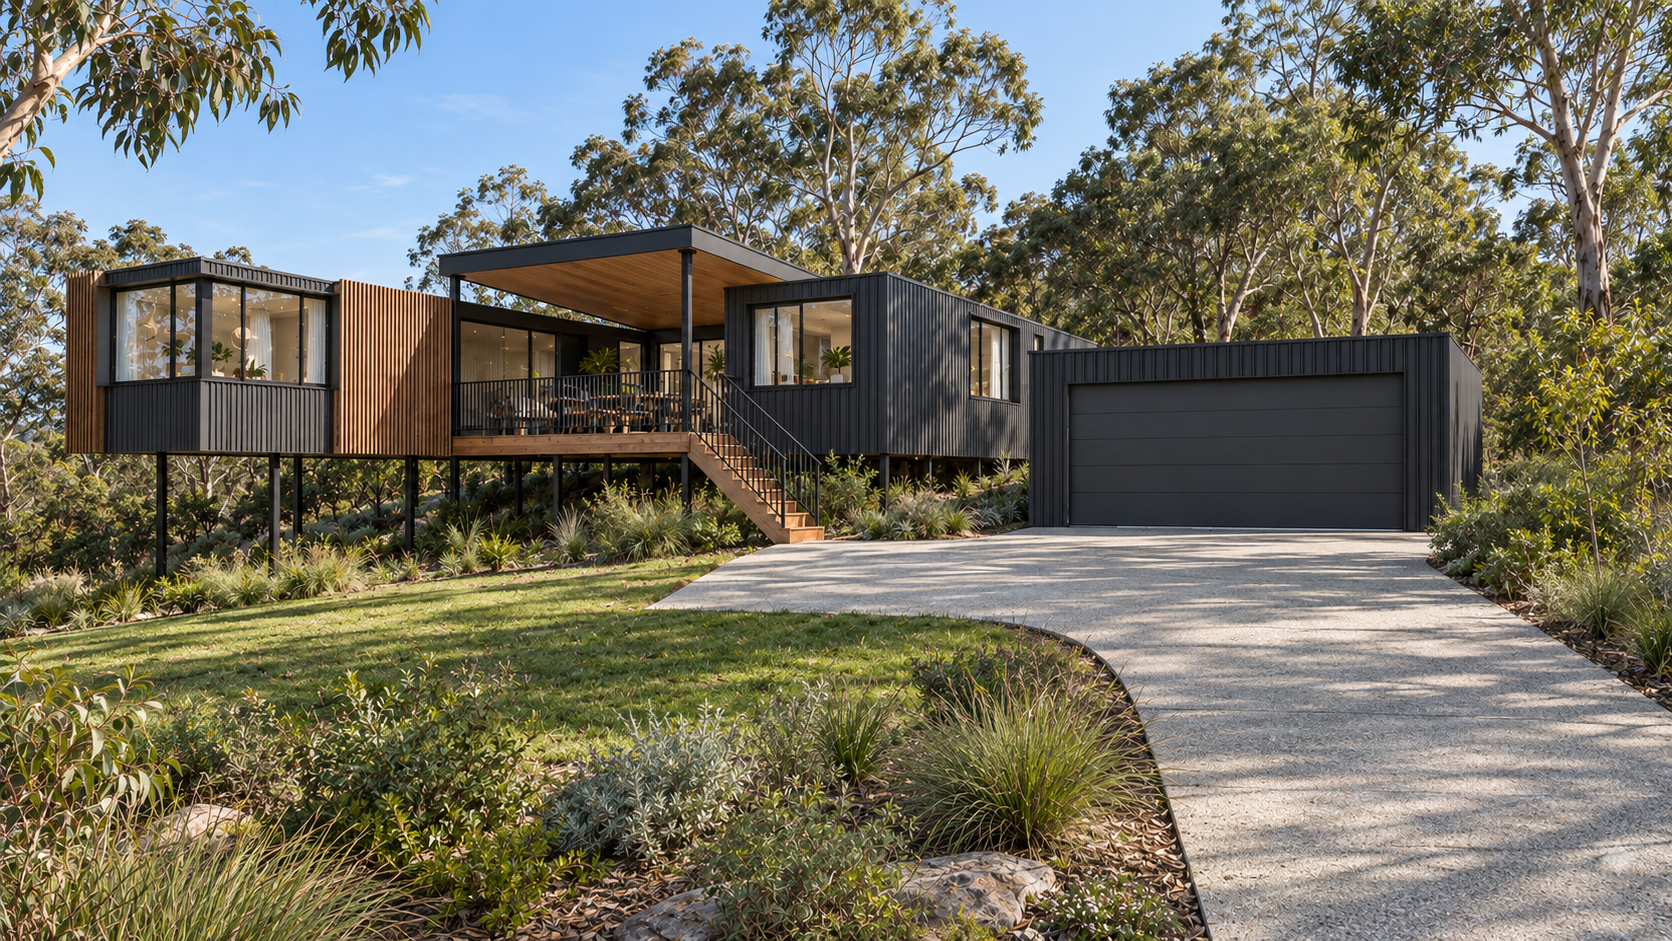
Choosing a modular home floor plan starts with your land, lifestyle and budget. These seven considerations can help you find a practical home design that works now and into the future.

1. Assess Your Block First
Your land influences the layout, foundations, delivery access and construction costs. Before choosing a design, consider:
- Block size, shape and setbacks
- Slope, contours and site access
- Space for delivery vehicles and a crane
- Sunlight, breezes and views
- Council requirements and bushfire overlays
Modular homes can suit sloping blocks where access and engineering allow. Site-specific foundations and elevated designs may reduce excavation and retaining requirements.
2.Choose a Layout That Suits Your Lifestyle
Think about how you use your home each day. Open-plan living suits entertaining, separate bedroom zones offer privacy, and a dedicated study supports working from home.
Consider storage, furniture placement and connections to a deck or garden. A practical layout makes every square metre count.
3.Choose the Right Home Size
Focus on rooms you will use regularly. A well-designed 2 or 3 bedroom modular home may meet your needs while helping manage build costs, energy use and maintenance.
Flexible rooms can accommodate guests, work or hobbies without adding unnecessary floor area.
4.Design for Queensland’s Climate
Position living areas to capture natural light and breezes, with shading to manage summer heat. Consider cross-ventilation, window placement and protection from harsh afternoon sun.
A climate-responsive floor plan can improve comfort and reduce reliance on heating and cooling.

5.Plan for Changing Needs
Choose a modular home design that can support your future lifestyle. Consider multipurpose rooms, practical bathroom layouts, step-free access and space for outdoor living.
Discuss future decks or extensions early so foundations, available space and approvals can be considered.
6.Check Site Requirements and Inclusions
Before finalising your floor plan, understand council requirements, transport access, installation needs and site costs. Check which finishes and features are standard and which are optional upgrades.
Urban Cribs can help you work through these details during the design process.
7.Get Advice Early
Our team can review your site, recommend suitable modular home floor plans and discuss layout options and indicative costs.
Looking for a modular home in Brisbane or South East Queensland? Explore Urban Cribs home designs or contact our team to discuss your land, lifestyle and budget.
Final Thoughts
The right floor plan is one that fits your land, lifestyle, and future, while delivering comfort, efficiency, and value.
By starting with your site, being honest about how you live, and choosing a smart, flexible design using Urban Cribs, you’ll end up with a home that feels effortless — not compromised.
Ready to Find the Right Floor Plan?
Explore Urban Cribs’ range of modern homes built using MMC, or speak with our team about a site-specific solution tailored to your land and lifestyle.